Stonewall Studios brings together regional architecture and design studios under one national practice—pairing big-firm depth with the soul of a local studio. Get to know the people, values, and milestones behind our work.
Stonewall Studios provides integrated planning, architecture, interior design, landscape architecture, project delivery, and advisory services through one connected practice. Clients gain access to specialized expertise, multidisciplinary collaboration, and the strength of a national team, while continuing to work with the trusted professionals who know their business and community. The result is a seamless experience, stronger solutions, and places that create lasting value.
Each Stonewall studio carries its own legacy, region, and specialty—from student housing to spiritual spaces to large-scale destinations. Together, they form a national network of design talent. Find the studio that fits your project.
First Companies is a developer with a reputation for locating, creating, and managing spaces that help businesses thrive. When approached by a medical practice seeking to invest in a new building along the growing East Paris medical corridor, it was the perfect opportunity for both parties.
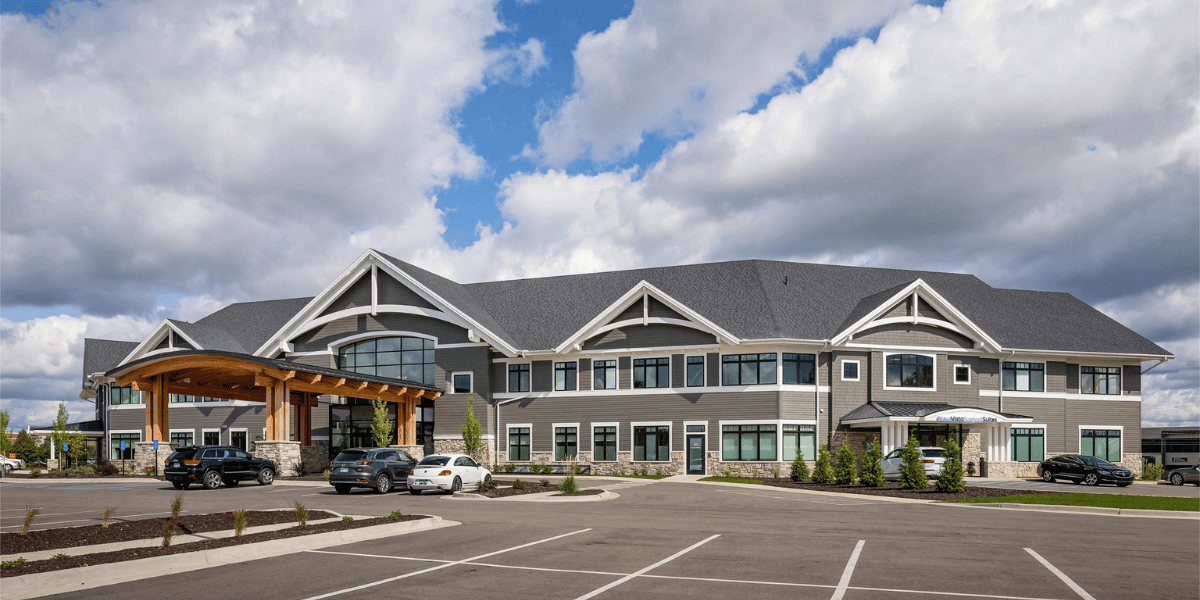
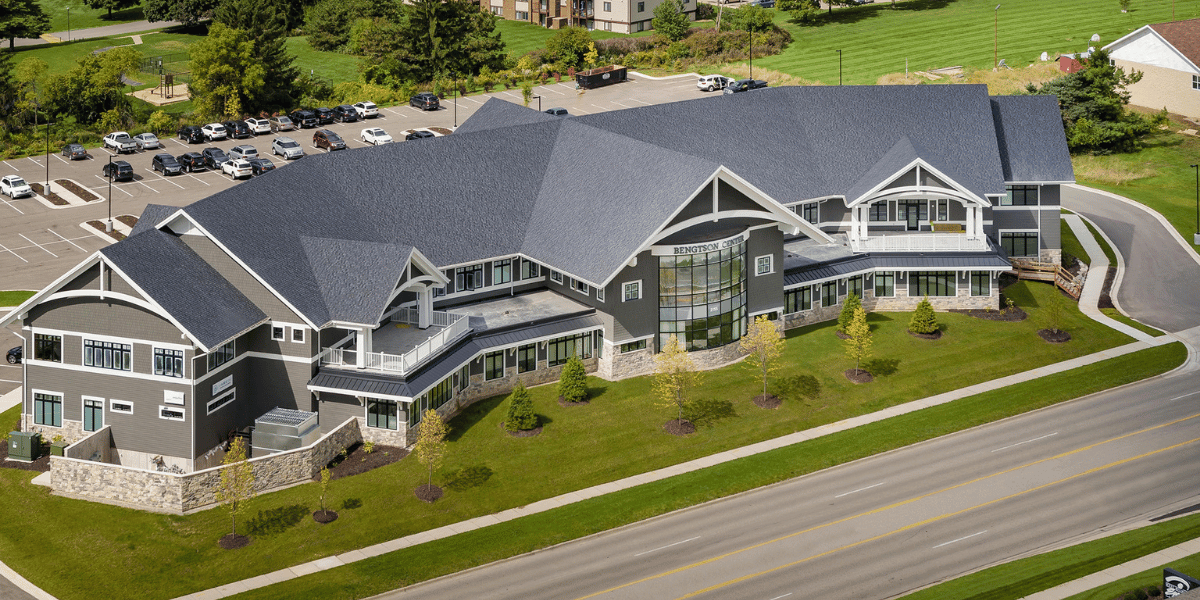
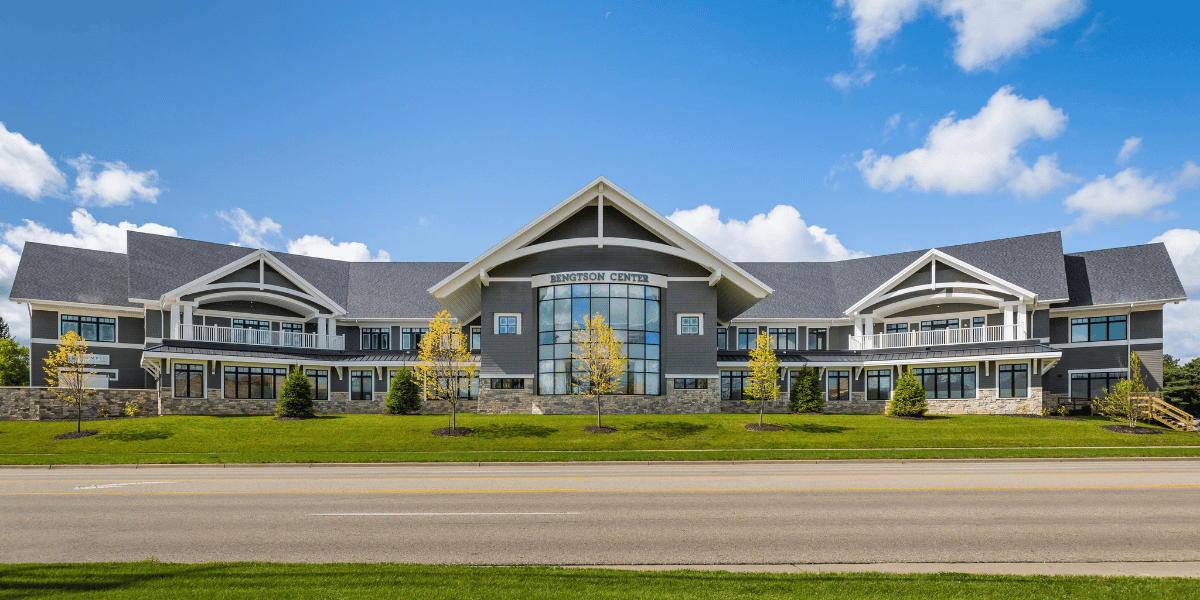
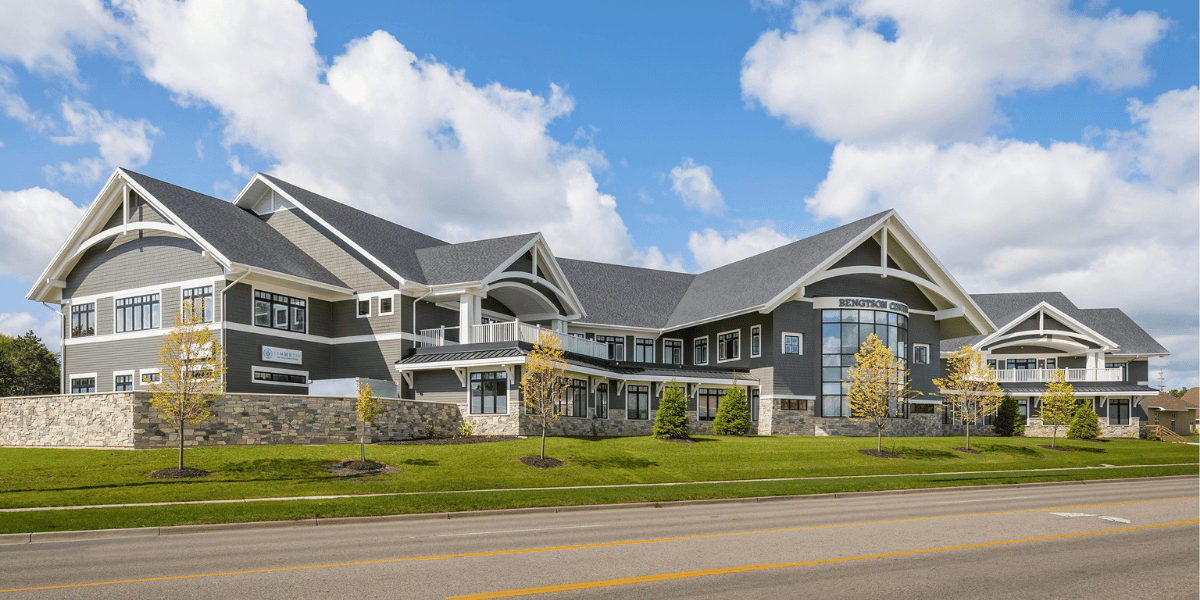
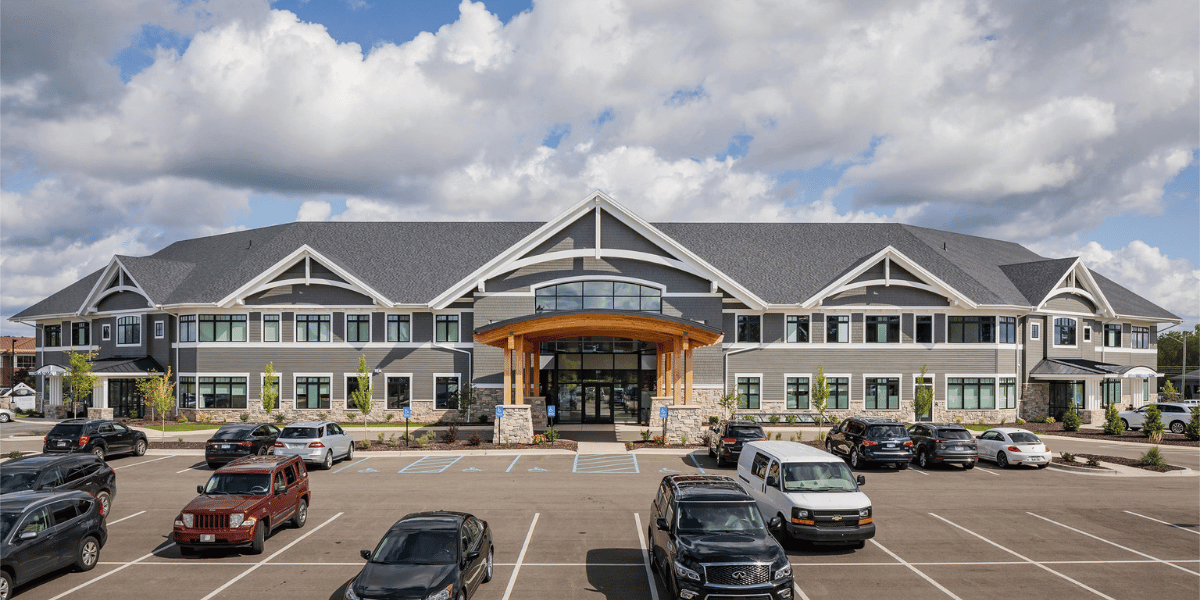
Knowing that the practice had a unique, patient-first vision for the facility, First Companies reached out to AMDG to ensure a successful outcome. The result is New Vista, a 41,000 square-foot distinct healthcare facility that’s earning wide praise in the medical community and, more importantly, among patients.
Healthcare settings often come across as cold and clinical. To set anxious minds at ease, the medical practice wanted the building to convey a sense of home. Featuring elaborate wood trim and natural stone, the building’s crisp New England exterior feels more like a cottage than a medical building. To complete the experience, a rustic timber entrance canopy offers visitors a warm welcome.
The translation of the client vision into architectural reality had to be perfect. Working in AMDG’s Design Hub, the client was able to engage in a collaborative and interactive design process that allowed the team to explore ideas in real time. Using 3D modeling and multiple interactive screens, the process helped the client both visualize and anticipate challenges more quickly. The partnership between the client and a design partner who could understand the challenges, and offer creative solutions, ultimately resulted in the design of a distinct, high-functioning, multi-tenant facility.
First Companies needed an architectural partner that could thrive under challenging design parameters—in this case, with a first-time client with a specific vision. Through a highly organized process, a detail-oriented team, and a flexible approach to design, AMDG proved more than up for the challenge. Ahead of schedule and under budget, New Vista was fully leased just 11 months after construction began. It was an “unheard of” feat for First Companies and further evidence that they had chosen wisely.
Client: First Companies Location: Grand Rapids, MI Size: 41,000 SF Market: Healthcare Services: Architecture, Interior Design, Landscape Architecture Studio: AMDG Architects Year: 2018
 Stonewall Studios